Leave a Message

Thank you for your message. We will be in touch with you shortly.

Explore Our Properties

Property Description

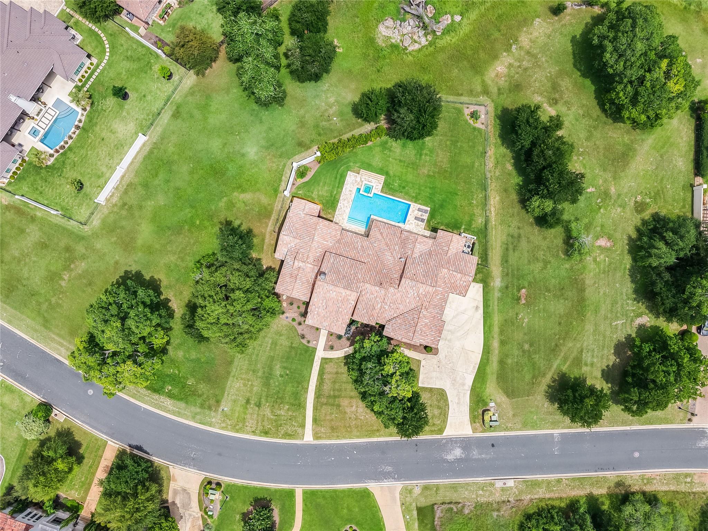
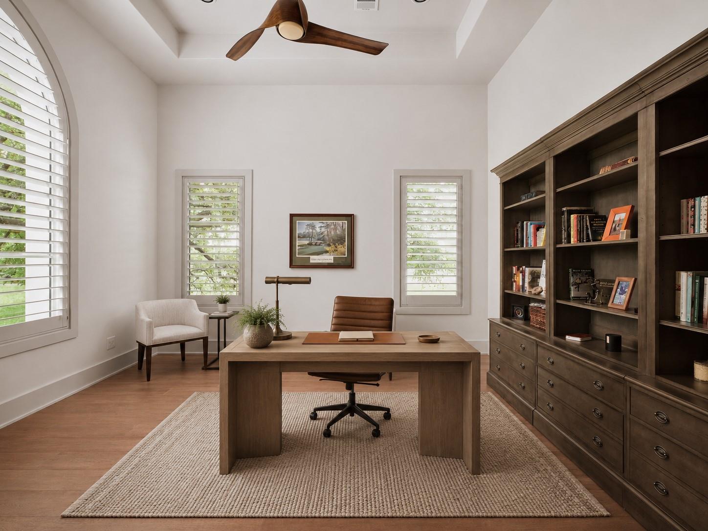
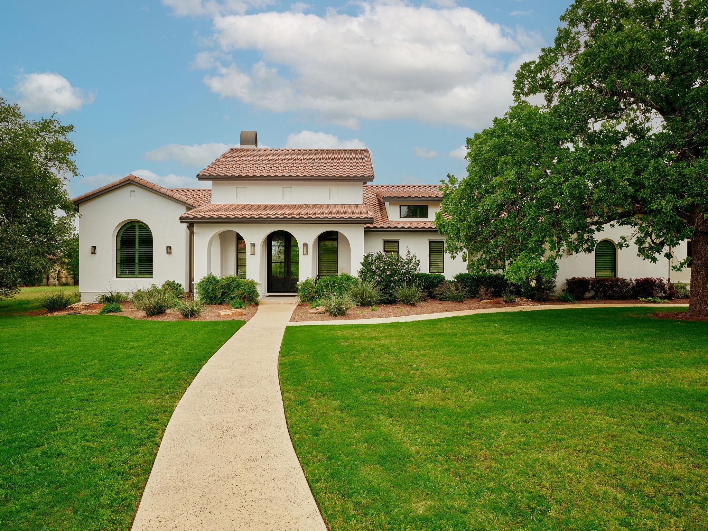
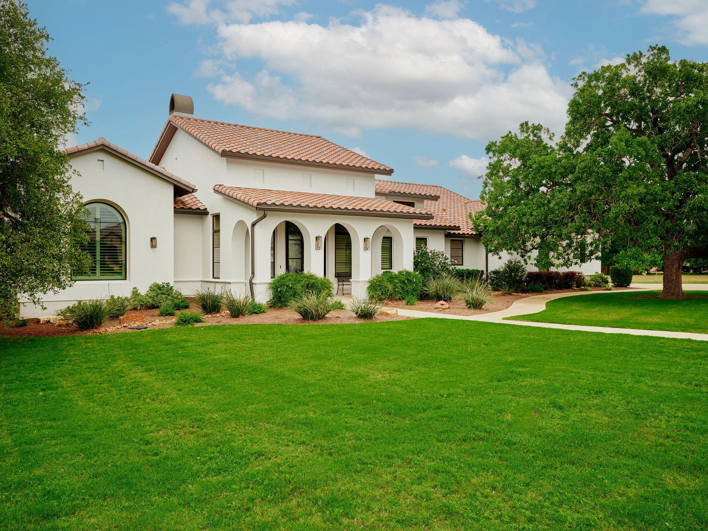
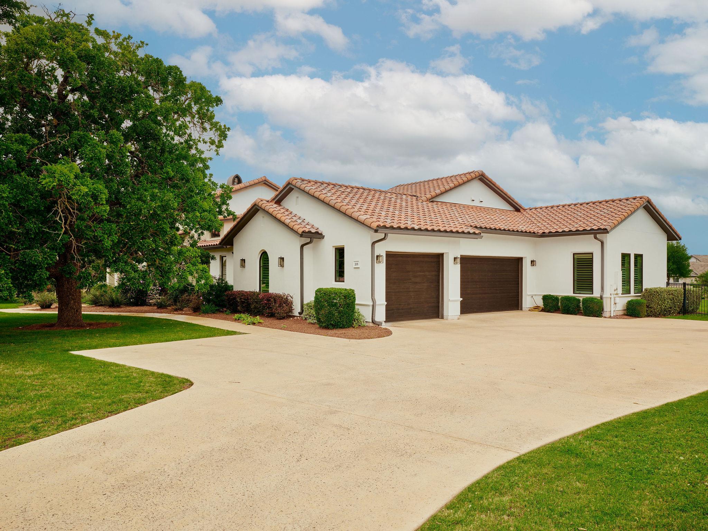
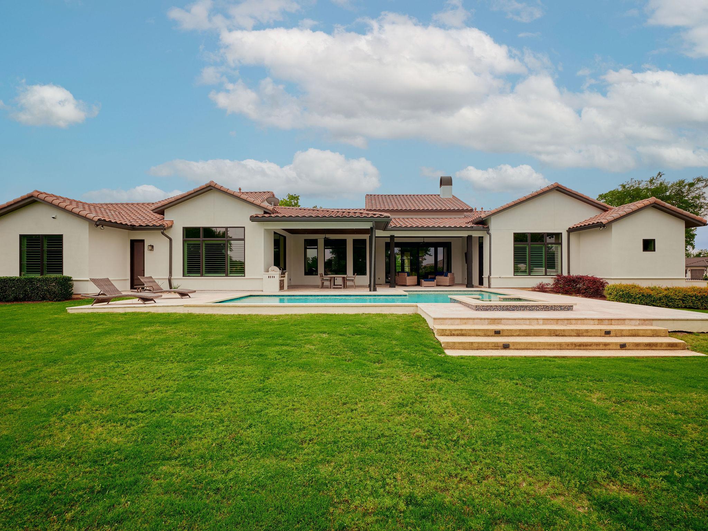
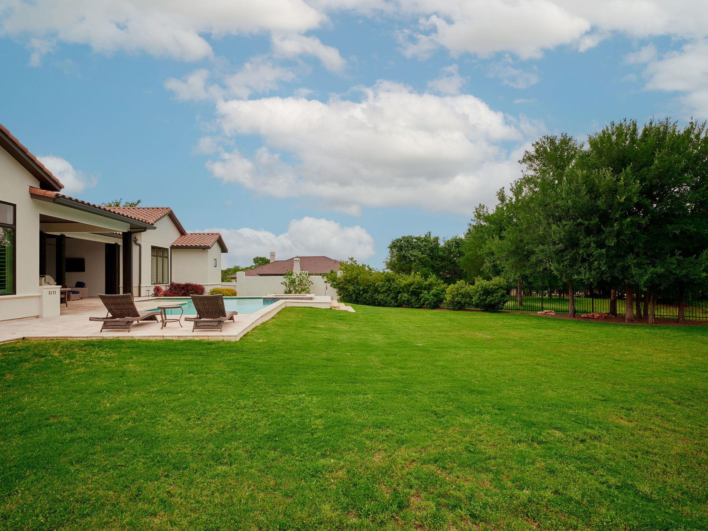
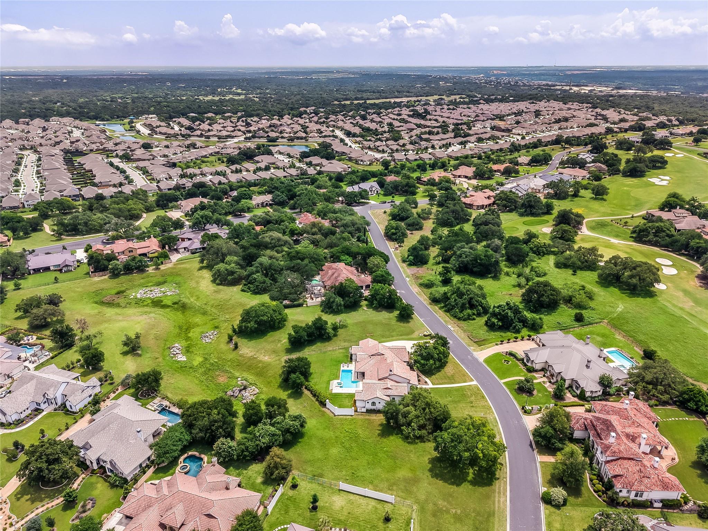
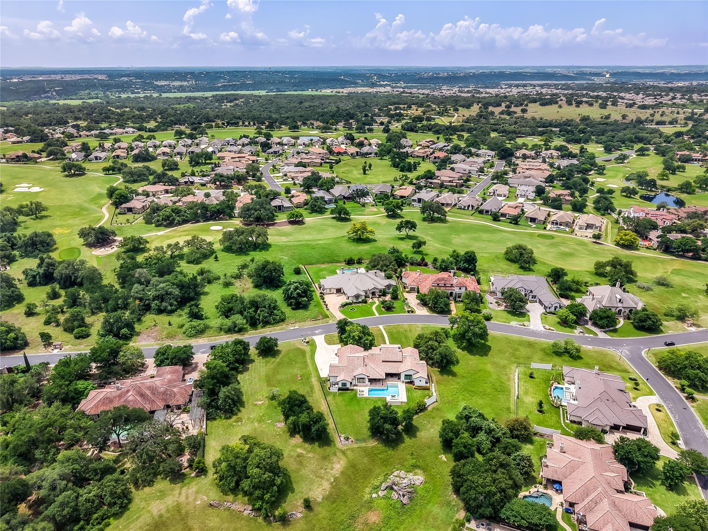
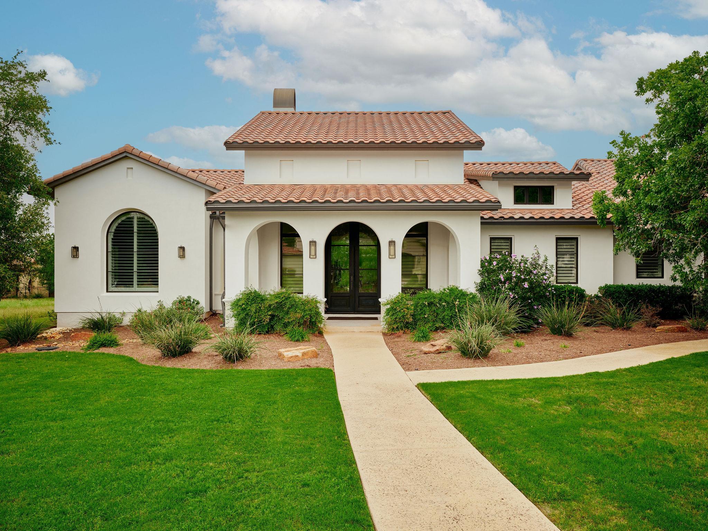
Set on one of the coveted estate lots within Cimarron Hills, this exceptional residence blends timeless architecture, thoughtful craftsmanship, and resort-style living in one of Central Texas' premier gated golf course communities. Designed by Kai Geschke and built by Goodner Bros., the home spans approximately 4,054 square feet on a beautifully landscaped .61-acre lot, offering an elevated yet comfortable Hill Country lifestyle.

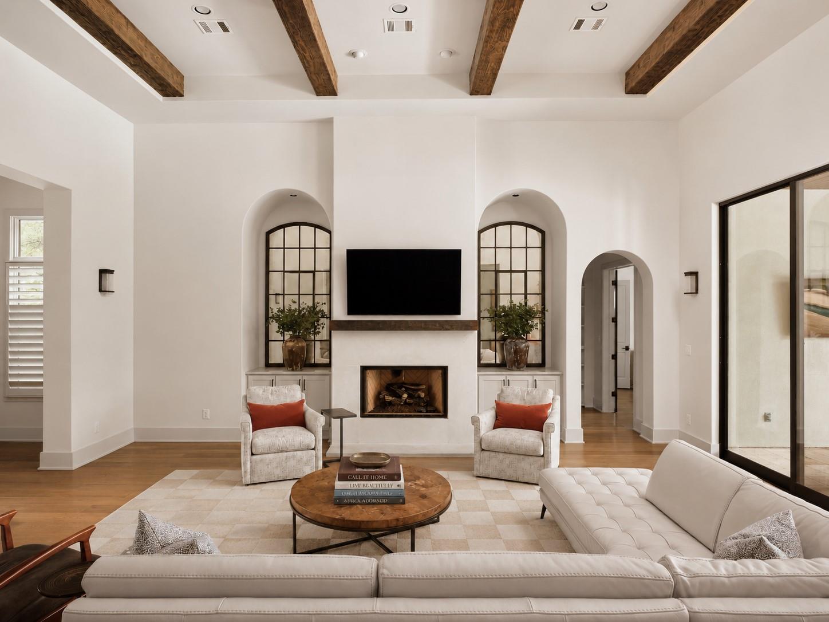
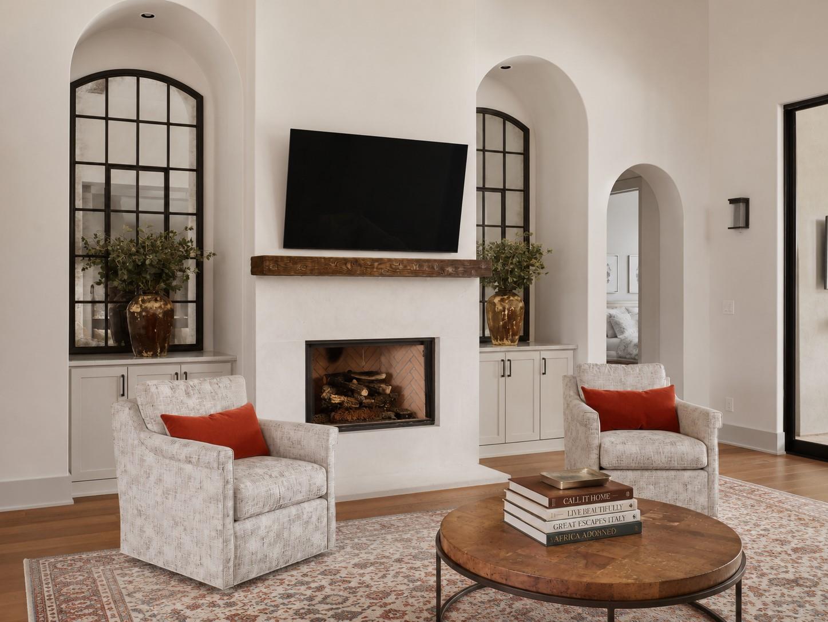
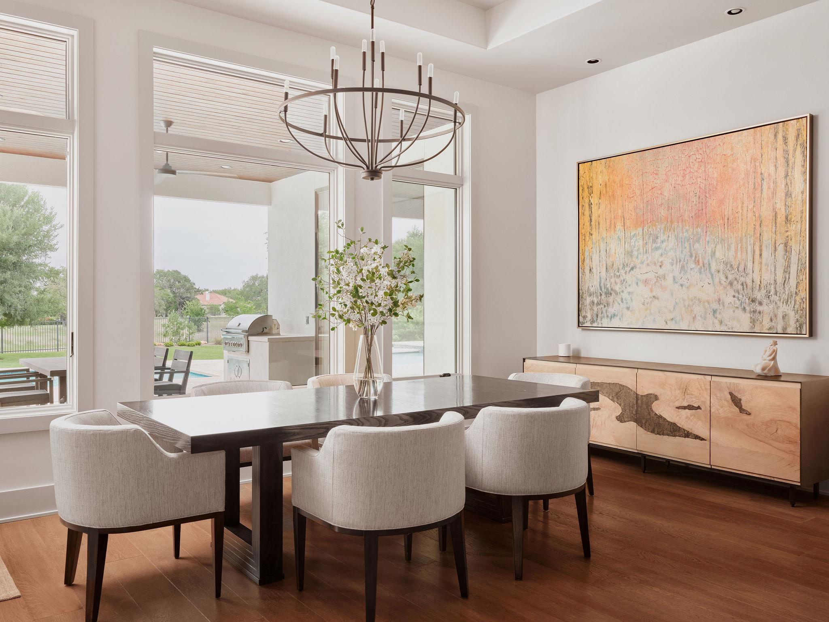
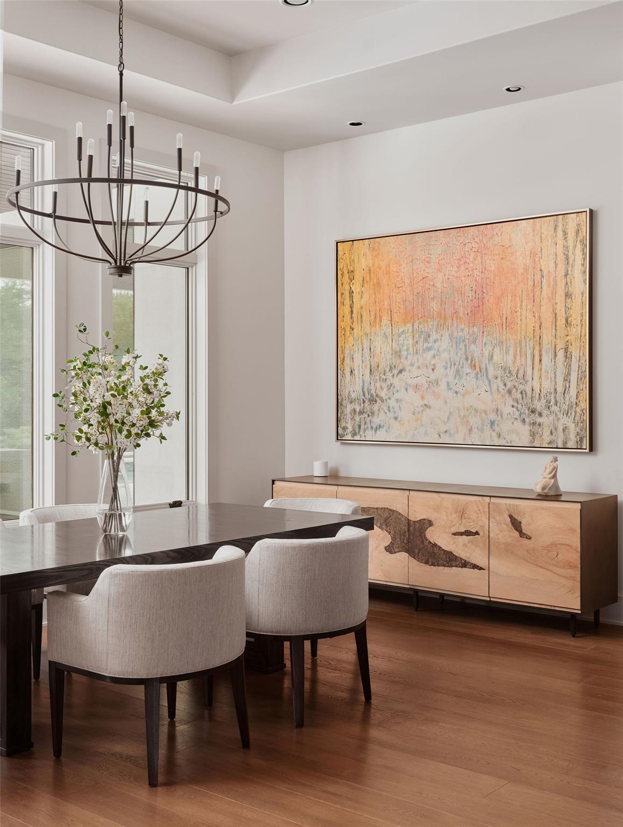
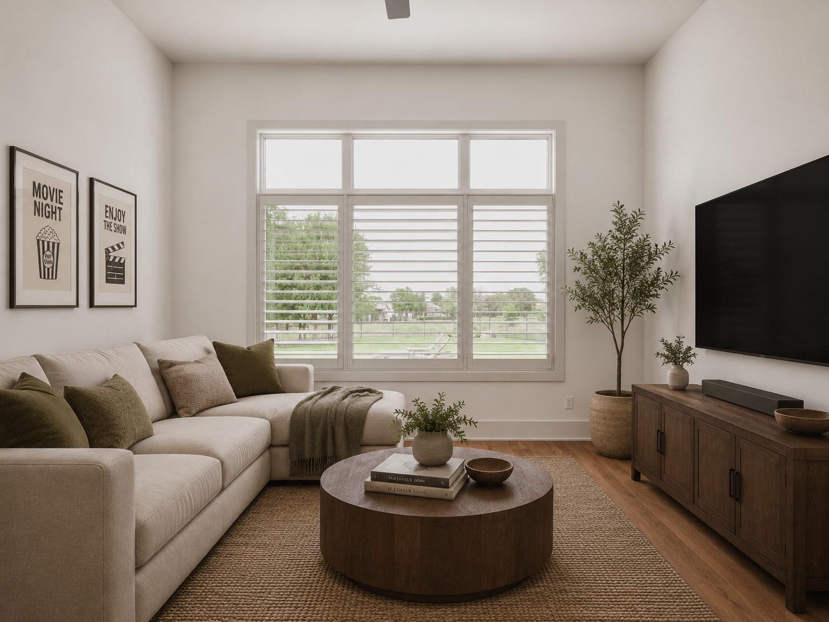
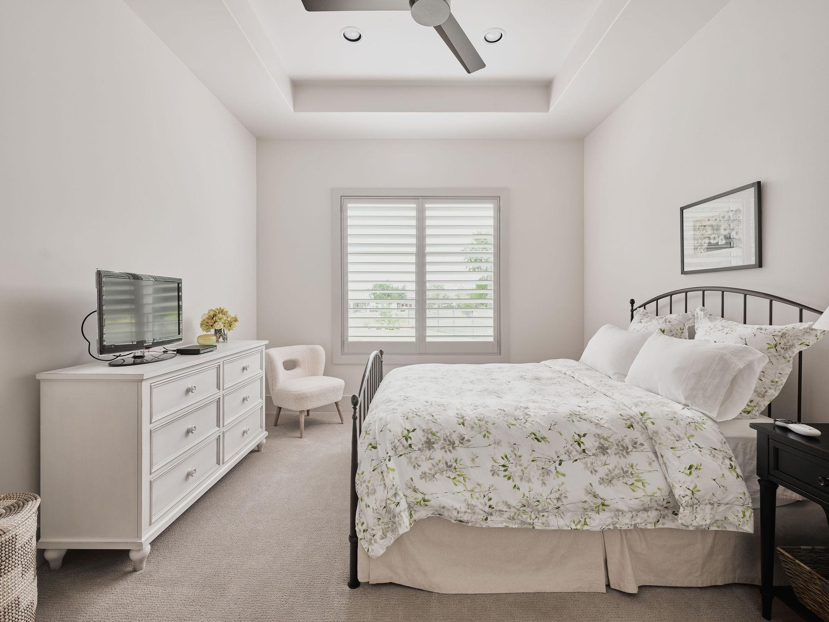
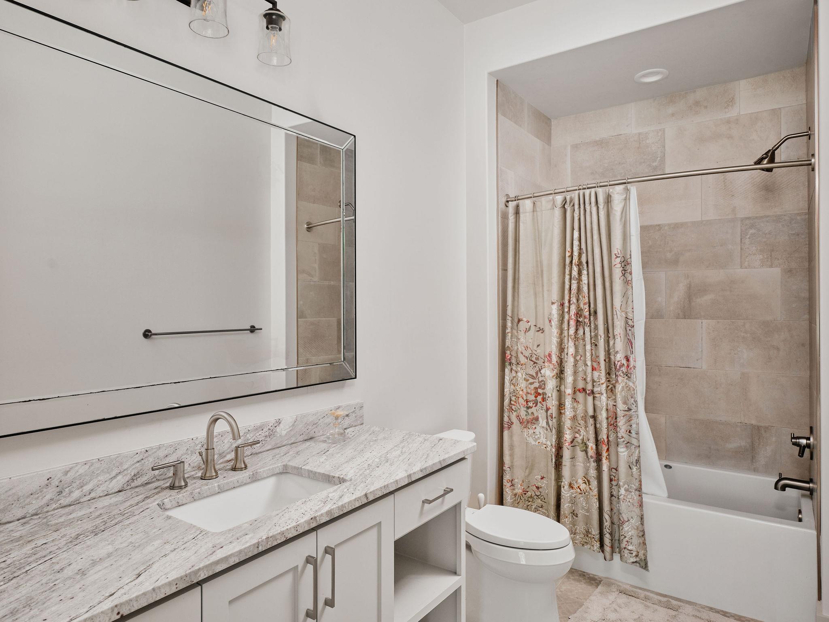
Inside, soaring 15-foot ceilings, rich architectural detailing, and expansive Andersen cased windows fill the home with natural light and create a sense of warmth and scale throughout. The thoughtfully designed floor plan pairs elegant entertaining spaces with everyday livability, while whole-house custom shutters and designer finishes add sophistication at every turn.

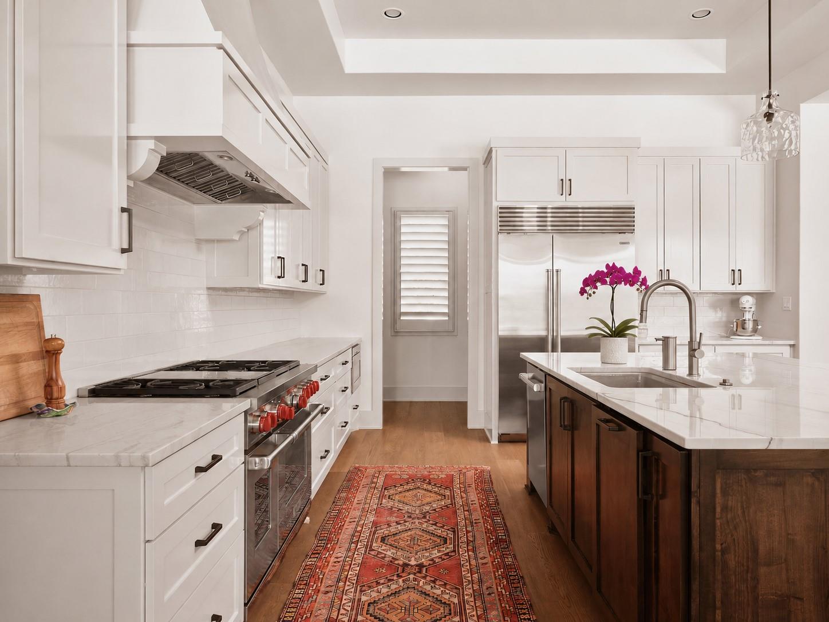
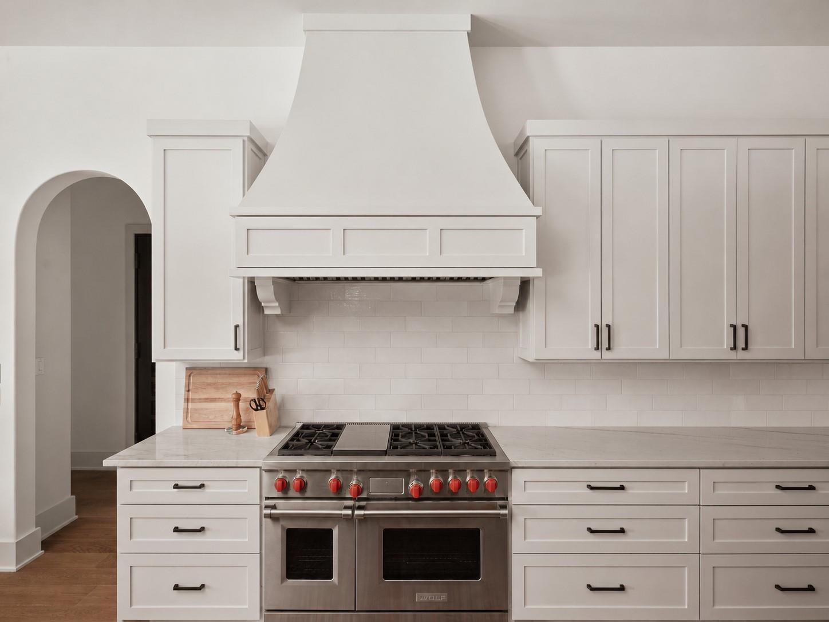
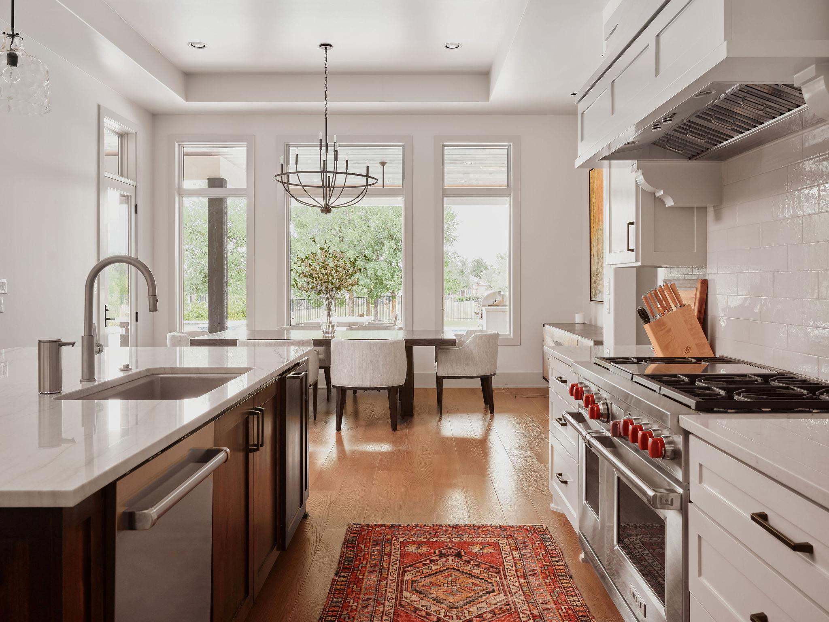
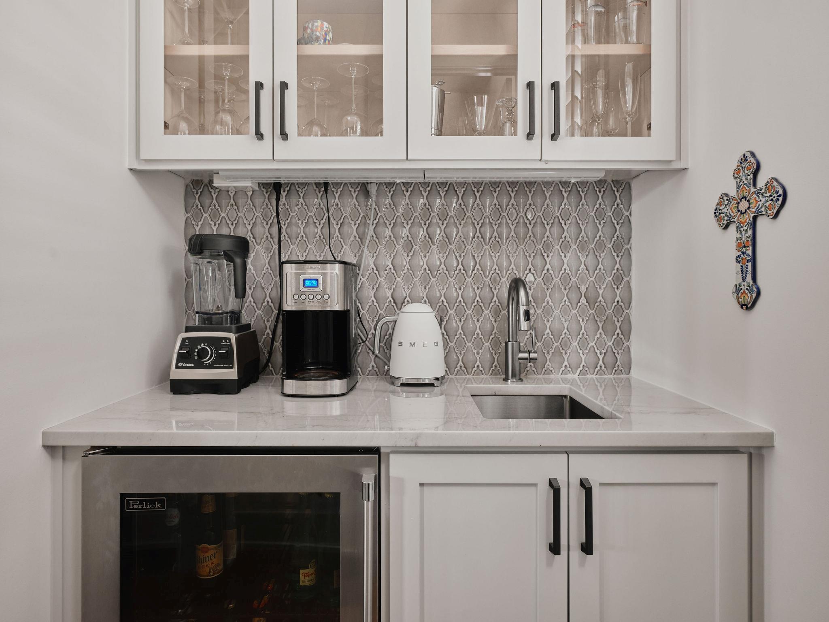
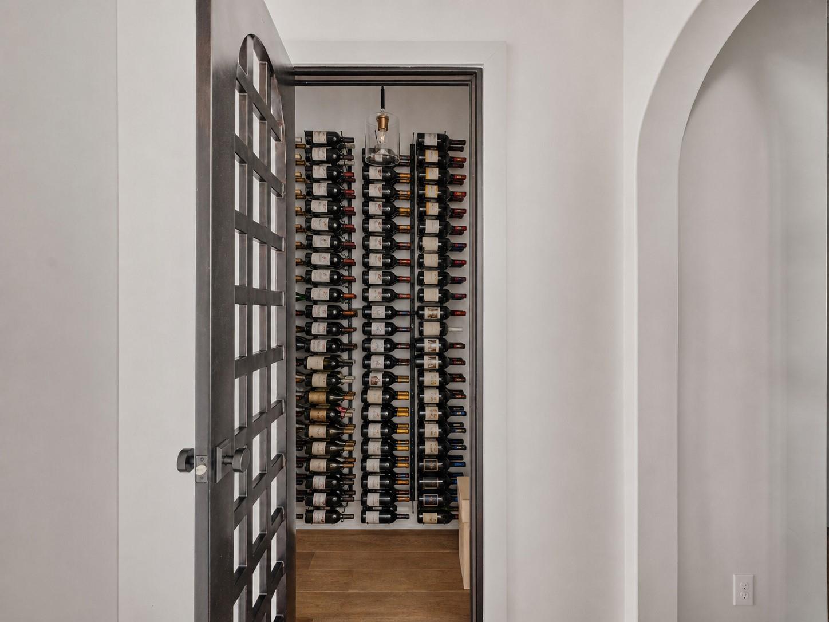
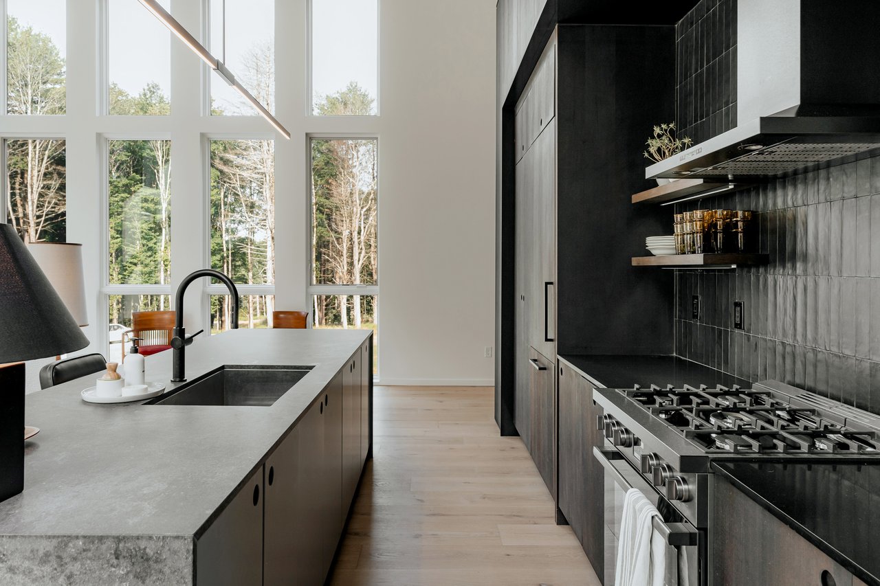
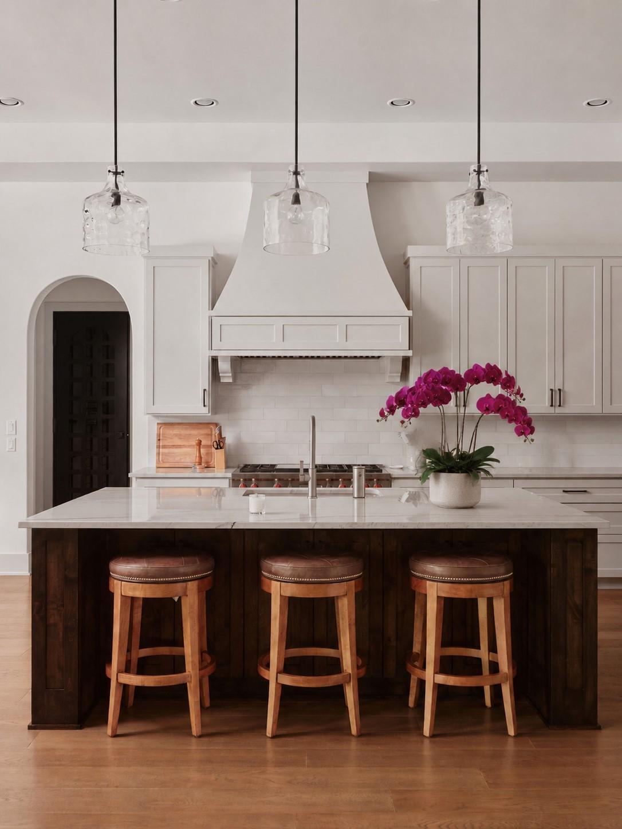
The chef's kitchen is equipped with a Wolf range, Sub-Zero refrigerator, oversized island, and generous prep and storage space -- seamlessly opening to the main living and dining areas. A stunning 288-bottle wine room adds a dramatic focal point ideal for collectors and entertainers alike.

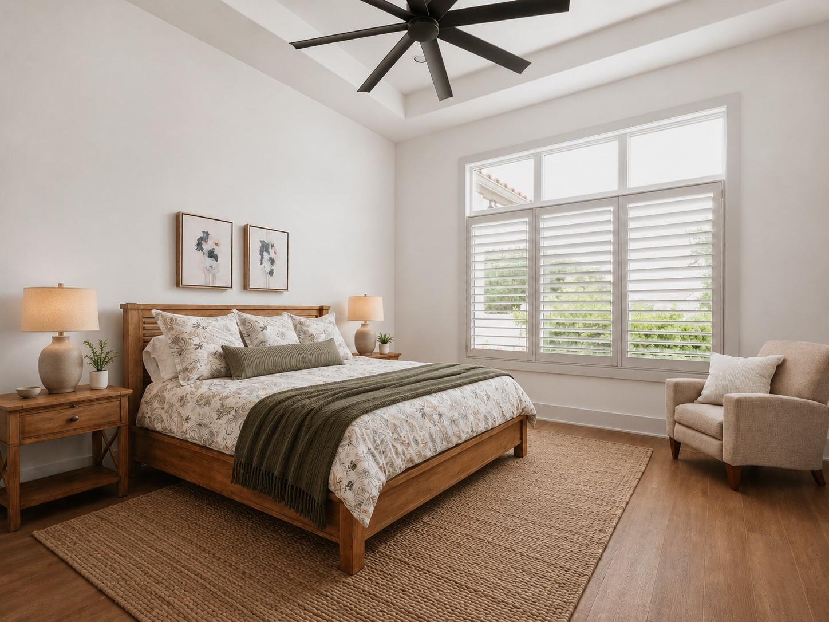
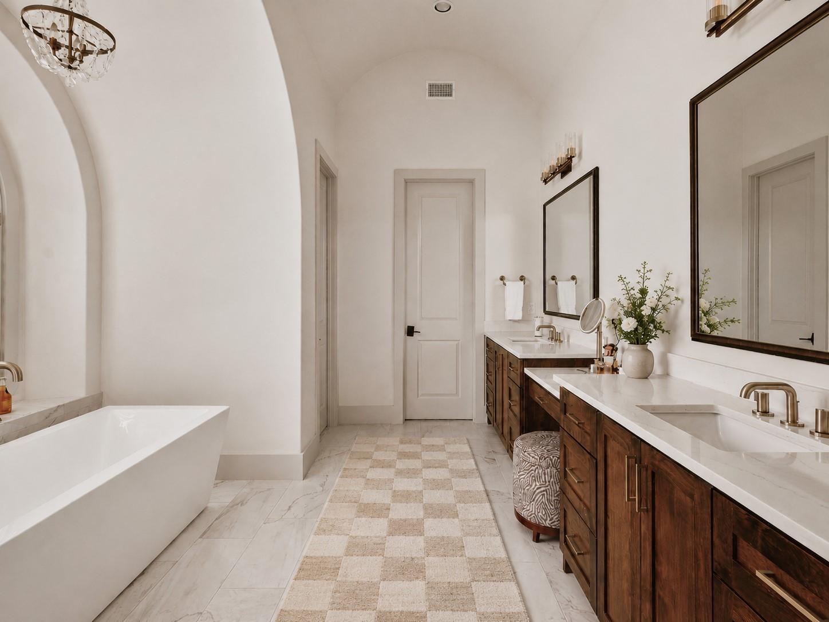
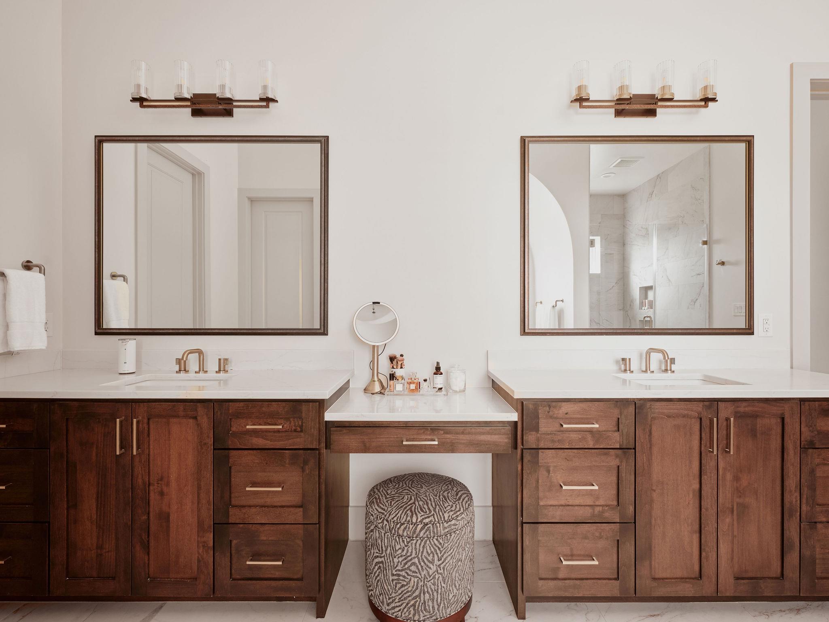
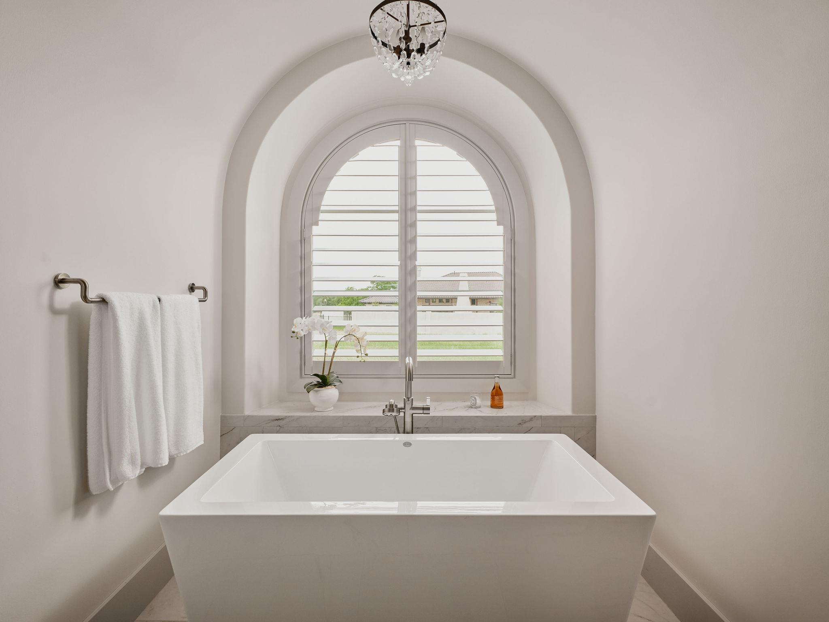
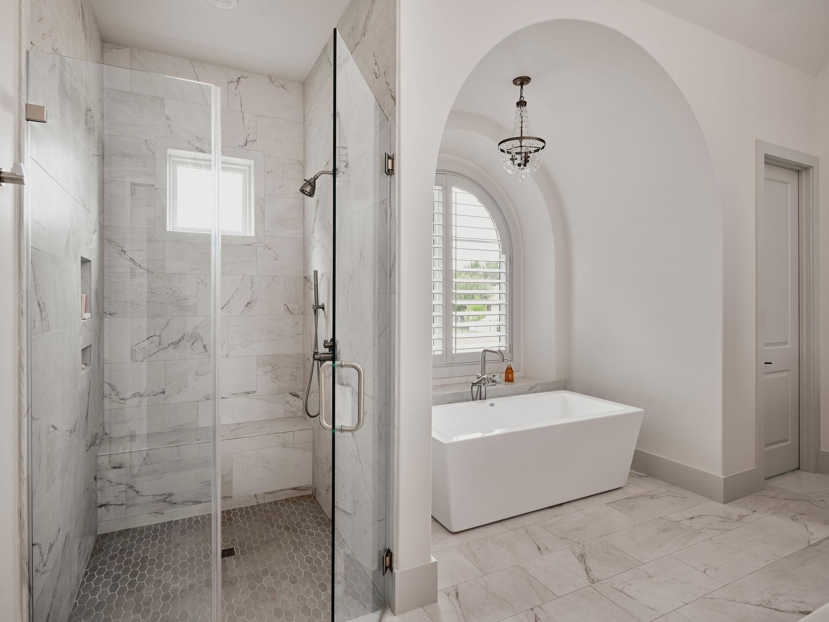
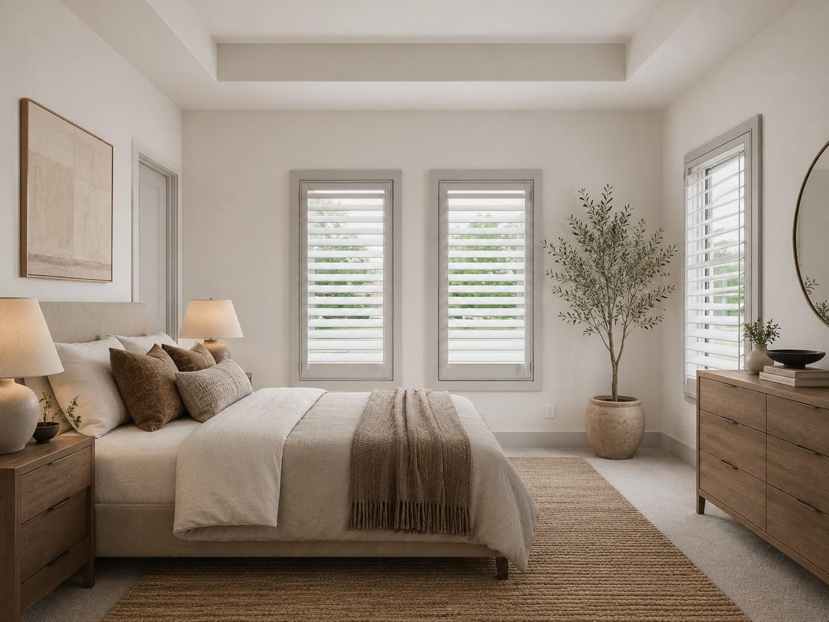
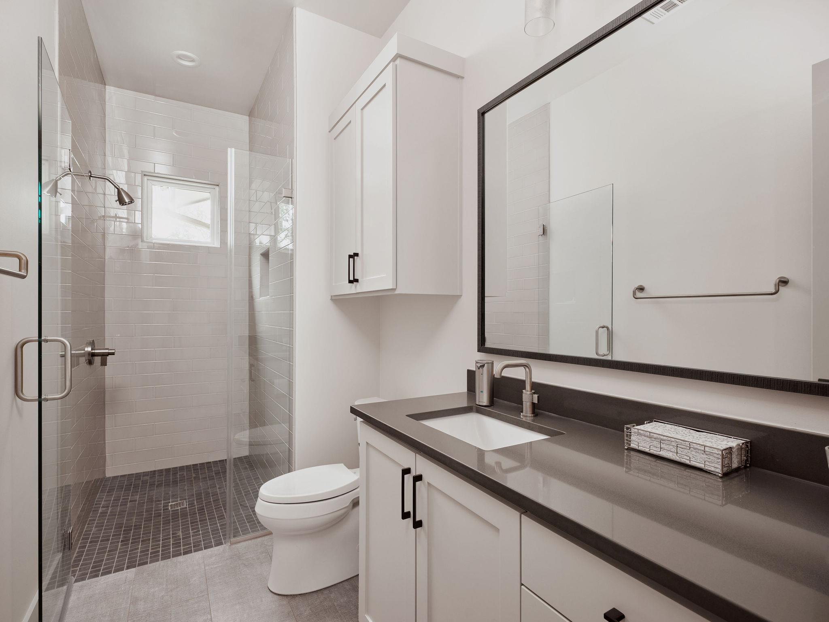
The primary suite offers a true retreat with luxurious his-and-her custom closets featuring extensive built-ins and spa-inspired bath spaces designed for both beauty and function. Additional upgrades include a whole-house water softener and reverse osmosis system.

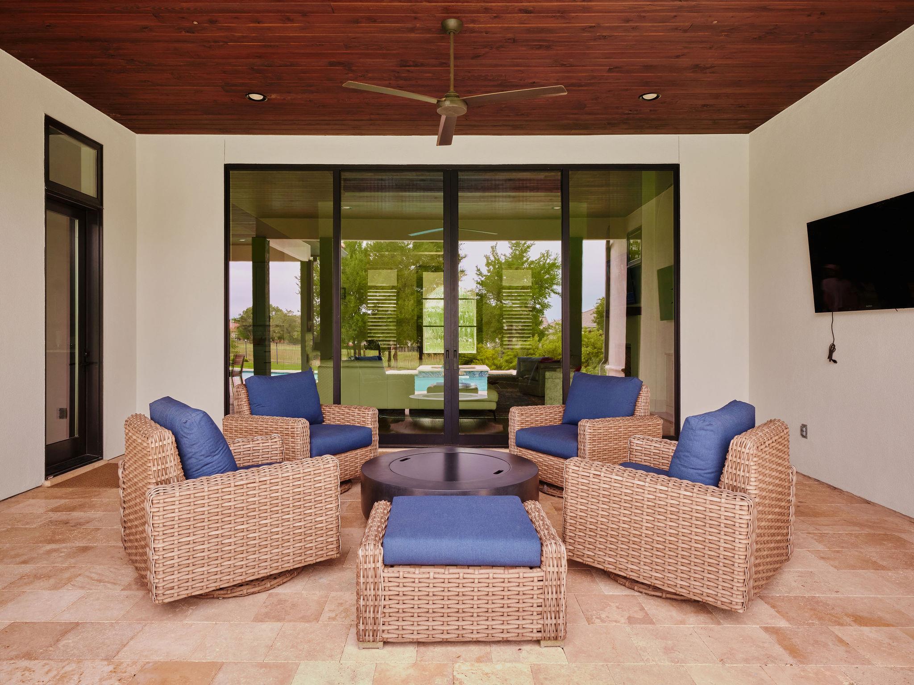
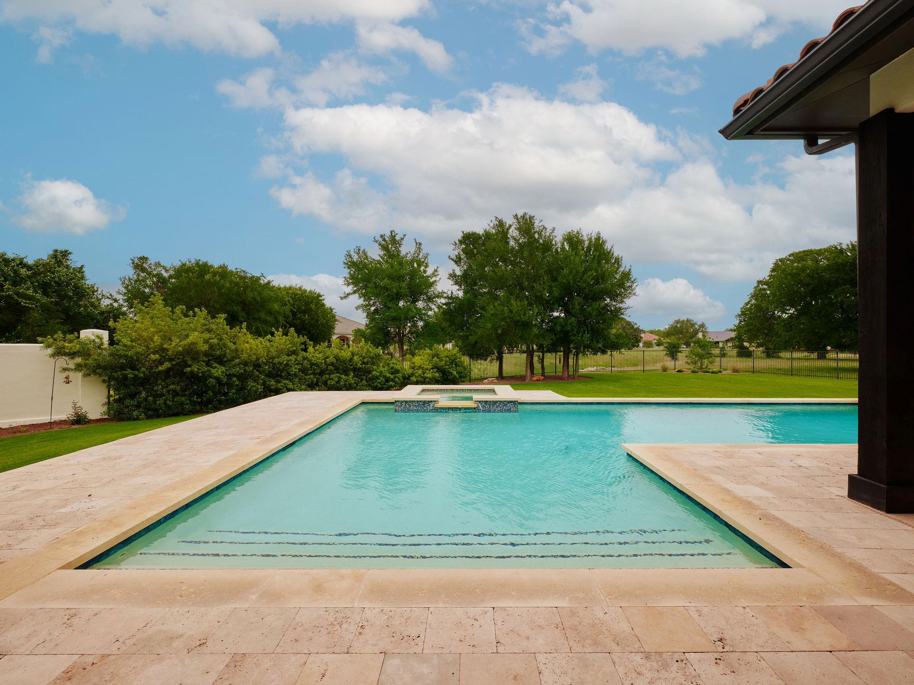
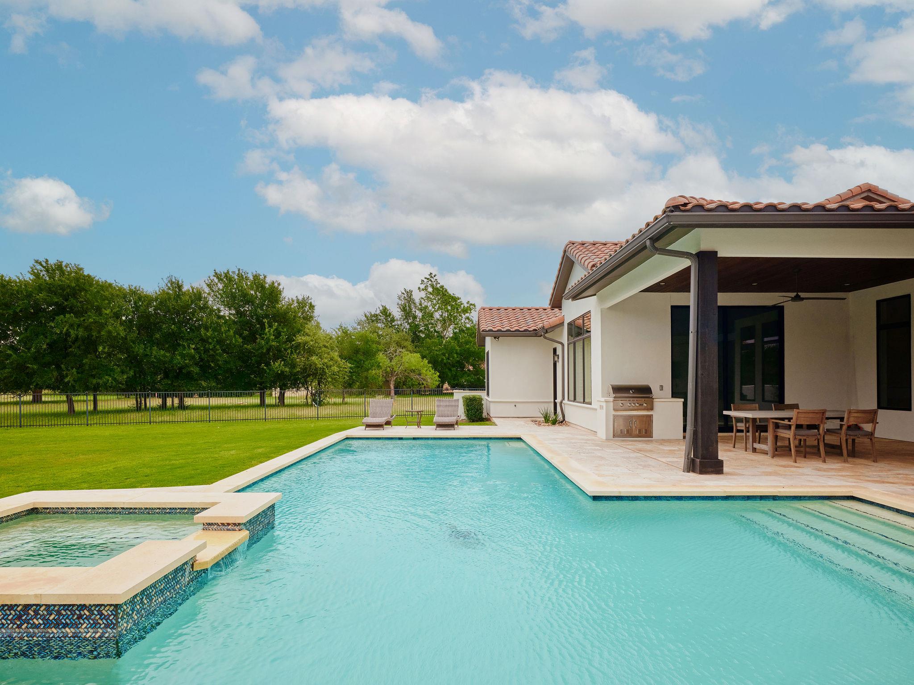
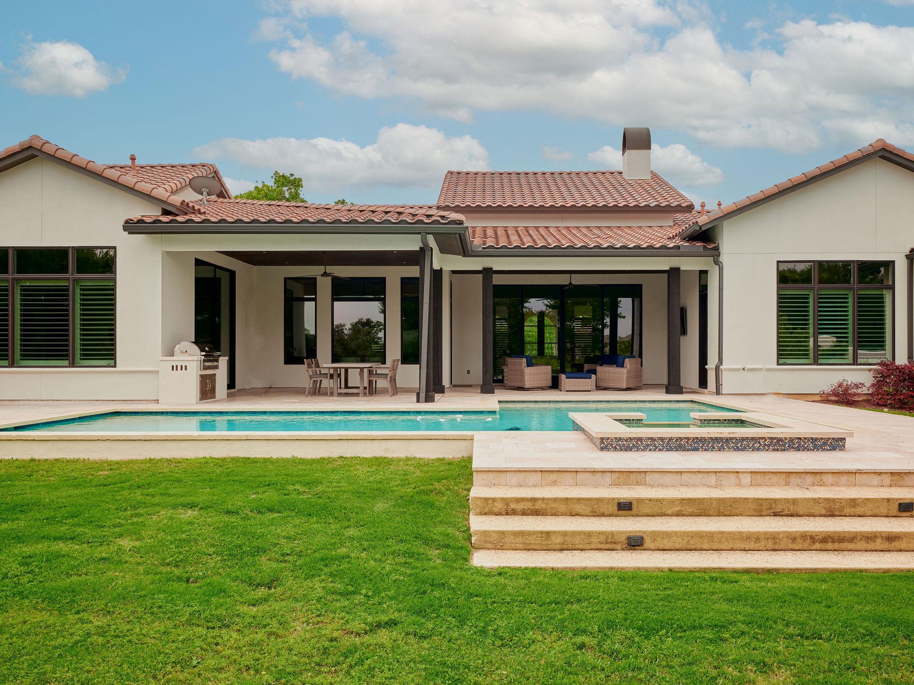
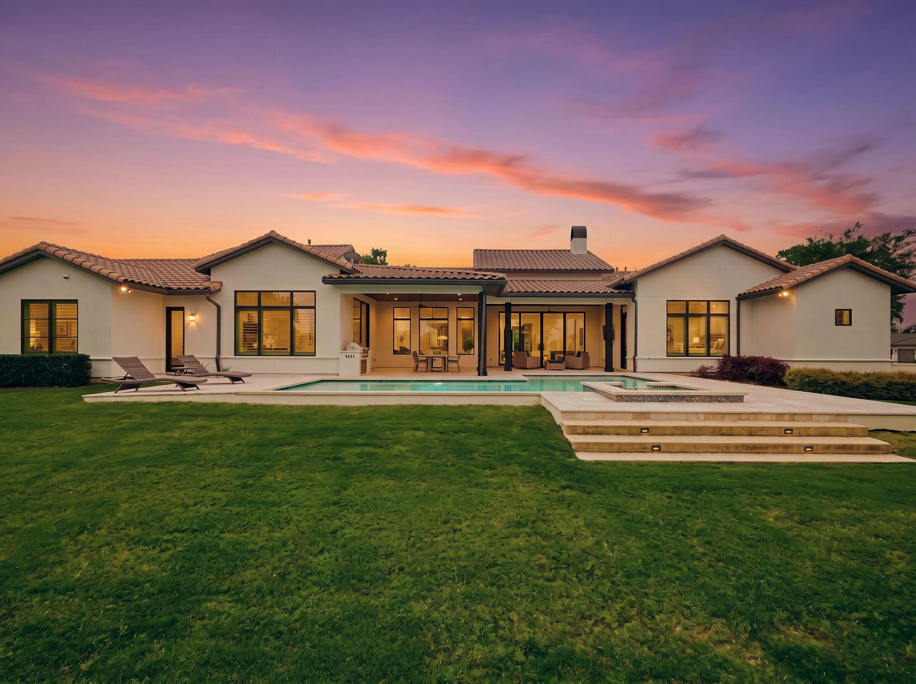
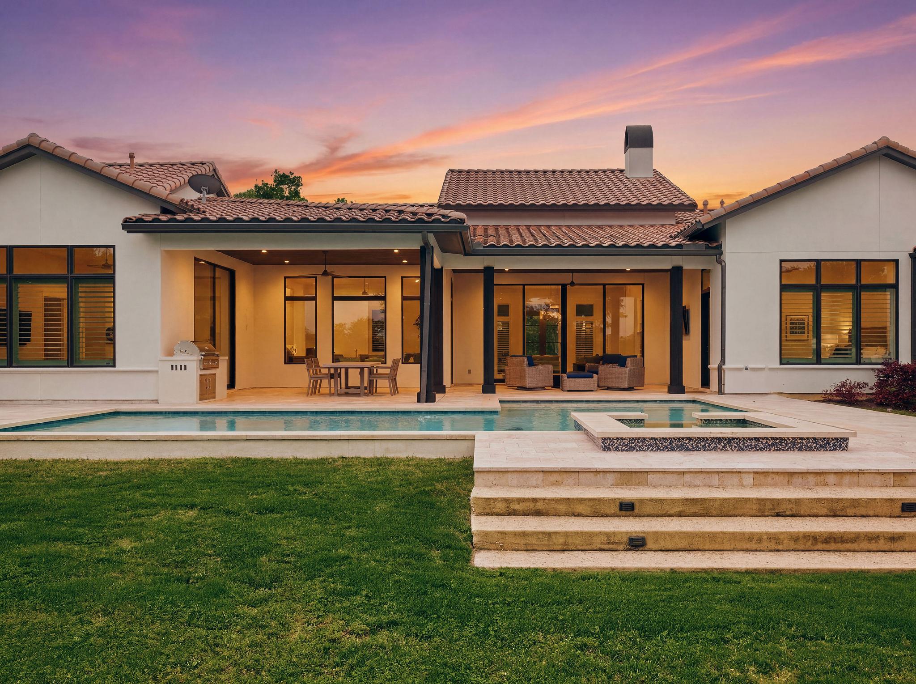
Outdoor living is equally impressive, featuring a gas fire pit, outdoor kitchen, and expansive entertaining areas designed to enjoy year-round Texas evenings.

Located within Liberty Hill ISD and benefiting from a notably low tax rate of just 1.73%, residents also enjoy access to the world-class amenities of Cimarron Hills Country Club, including the Jack Nicklaus Signature Golf Course, resort-style pool, fitness center, spa, tennis, pickleball, and clubhouse dining.
Overview

Property Status
For Sale
Lot Size
0.61 Acres
MLS ID
2983758
Property Type
Residential
Year Built
2018

Features & Amenities

Water Frontage
None
View Description
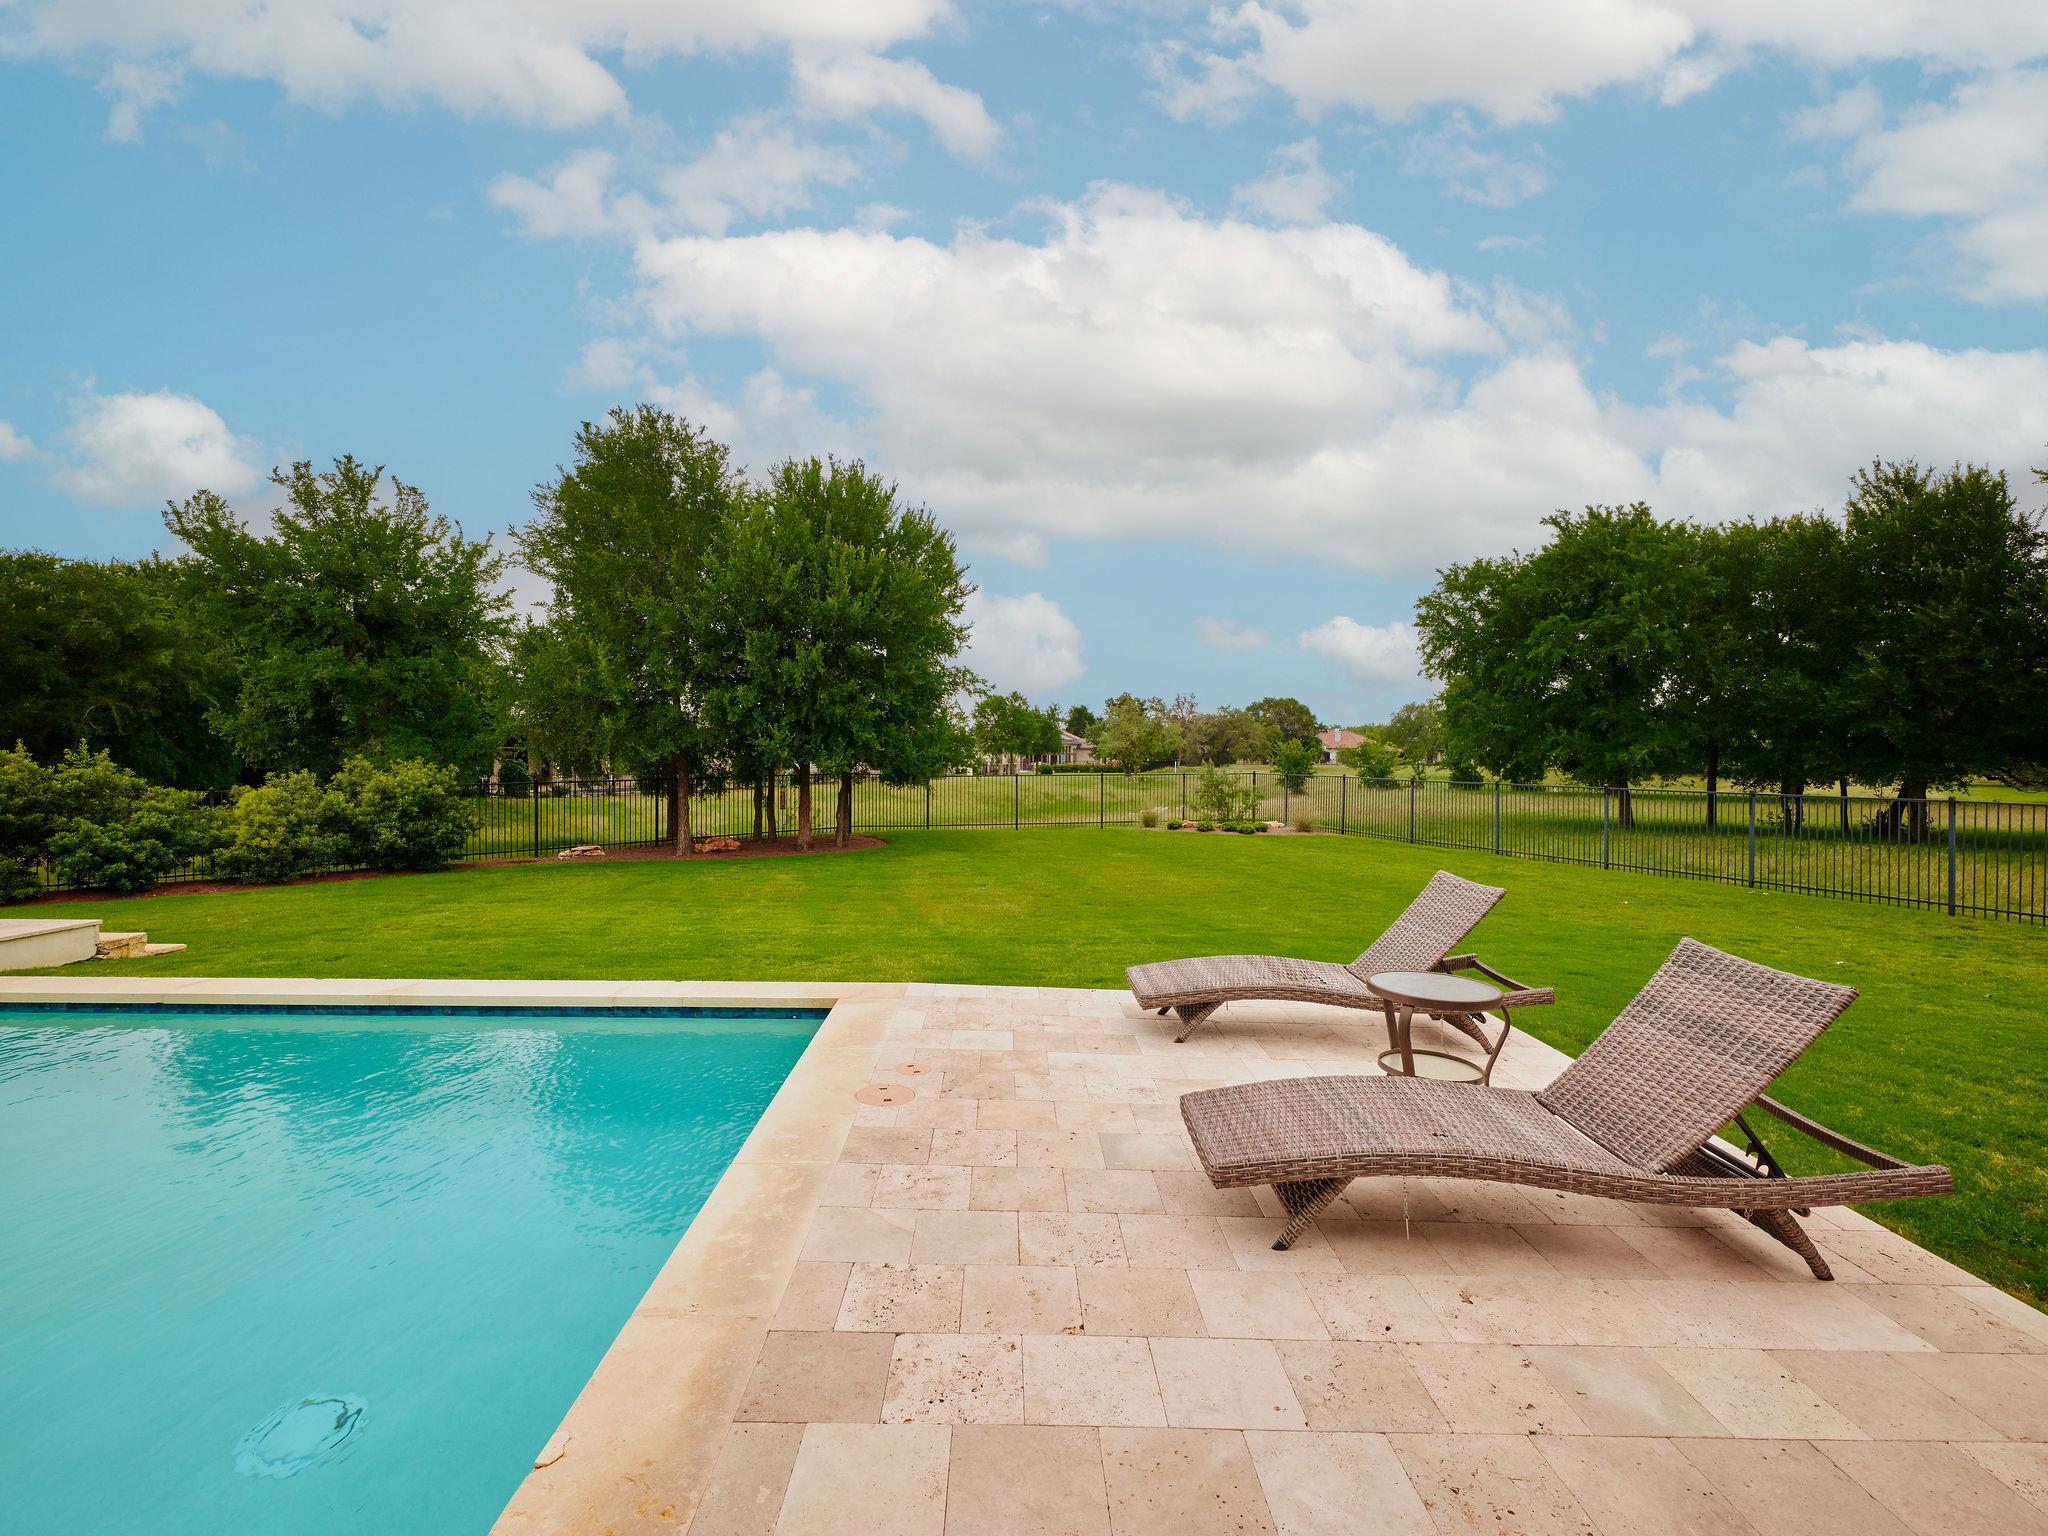
Pond
Stories
1
Garage Spaces
3.0
Water Source
Municipal Utility District (MUD)
Utilites
Above Ground
Pool
In Ground, Pool/Spa Combo
Roof
Spanish Tile
Lot Features
Back to Park/Greenbelt, Close to Clubhouse, Landscaped, Native Plants, Near Golf Course, Sprinkler - In-ground, Trees-Large (Over 40 Ft)
Parking
Attached, Garage, Garage Door Opener
Heat Type
Central
Air Conditioning
Central Air
Fireplace
Living Room
Appliances
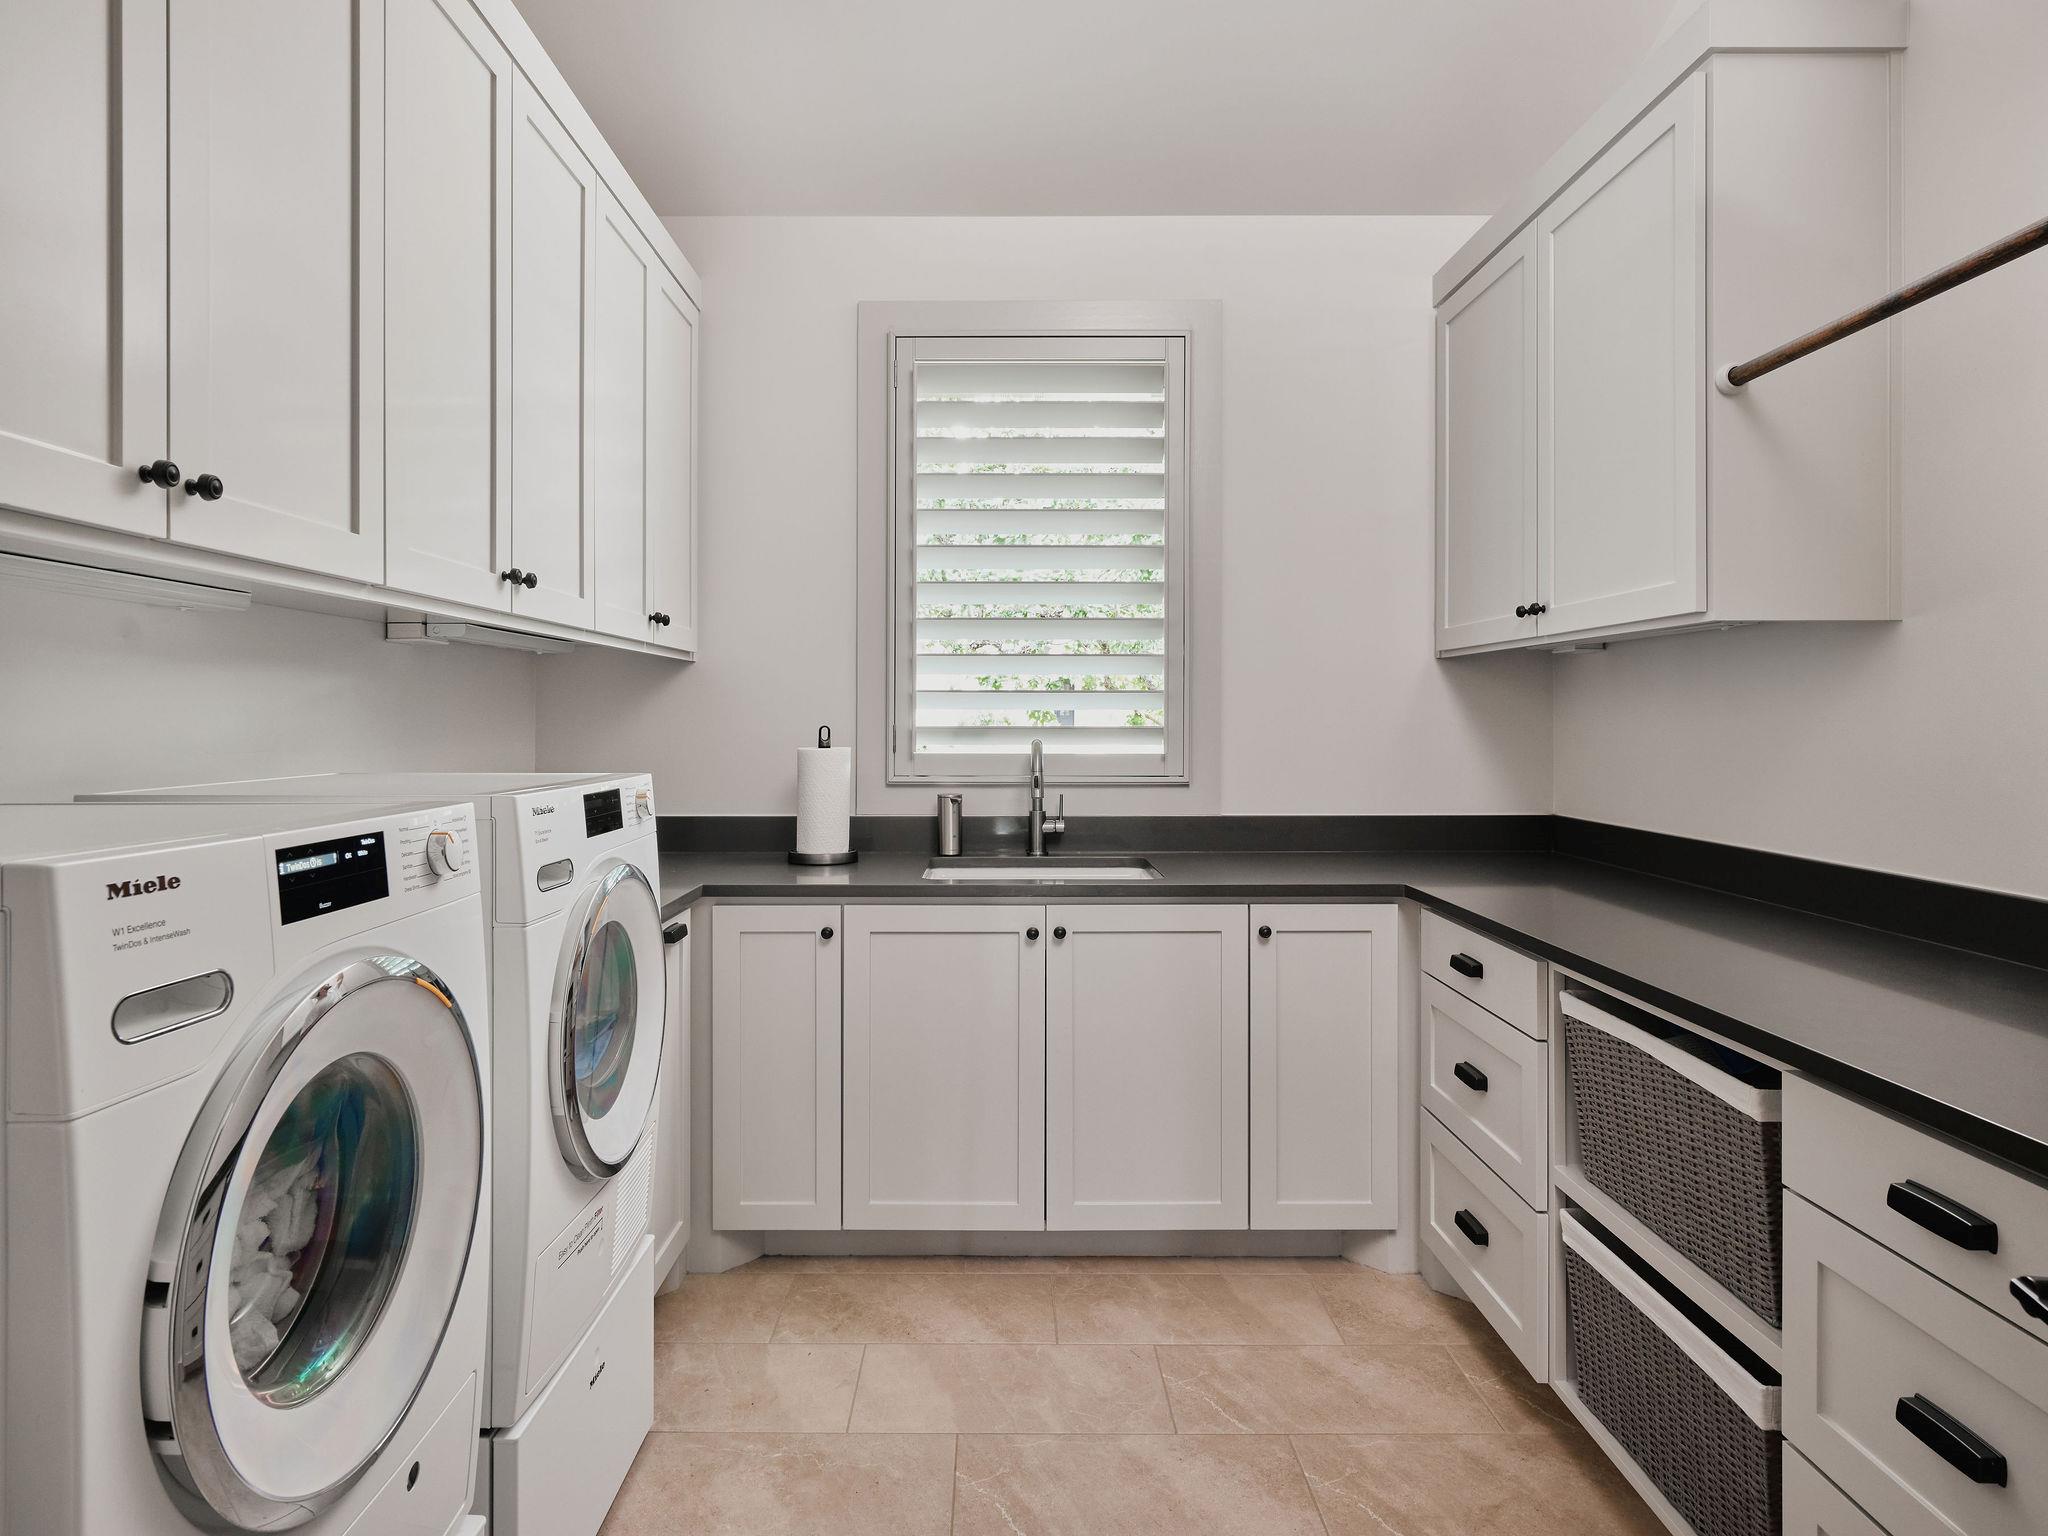
Built-In Gas Range, Stainless Steel Appliance(s), Washer/Dryer
Other Interior Features
Bar, Built-in Features, High Ceilings, Quartz Counters, Stone Counters, Double Vanity, Kitchen Island, Multiple Living Areas, No Interior Steps, Open Floorplan, Primary Bedroom on Main, Recessed Lighting, Soaking Tub, Storage, Walk-In Closet(s)
Sewer
Public Sewer
Substructure
Slab
Disability Features
None
Other Exterior Features
Outdoor Grill, Private Yard
Elementary School
Rancho Sienna
Middle School
Liberty Hill Middle
High School
Liberty Hill
School District
Liberty Hill ISD
Sales Price
$1,995,000
Real Estate Tax
$24,000/yr
HOA
$160/mo

Downloads

205 Green Leaf LN

Schedule a Tour

I would love to help you see this beautiful home! As a full-service brokerage, I can help you tour. Please submit an offer, and answer questions about the buying process.

Thank you

for your interest in 205 Green Leaf LN, Georgetown, TX 78628

205 Green Leaf LN
Navigate

Mortgage Calculator

Estimate your monthly mortgage payment, including the principal and interest, property taxes, and HOA. Adjust the values to generate a more accurate rate.
$0,000 Your Payment 20 15 65
$0,000 Your Payment

I'm Interested In

205 Green Leaf LN

or
  • CallKaren Kelly

    License #0543850

    (512) 569-5878
  • Browse My

    Featured Properties

    • 205 Green Leaf LN For Sale

      $1,995,000

      205 Green Leaf LN, Georgetown, TX 78628

      • 4 Beds
      • 4 Baths
      • 4,054 Sq.Ft.
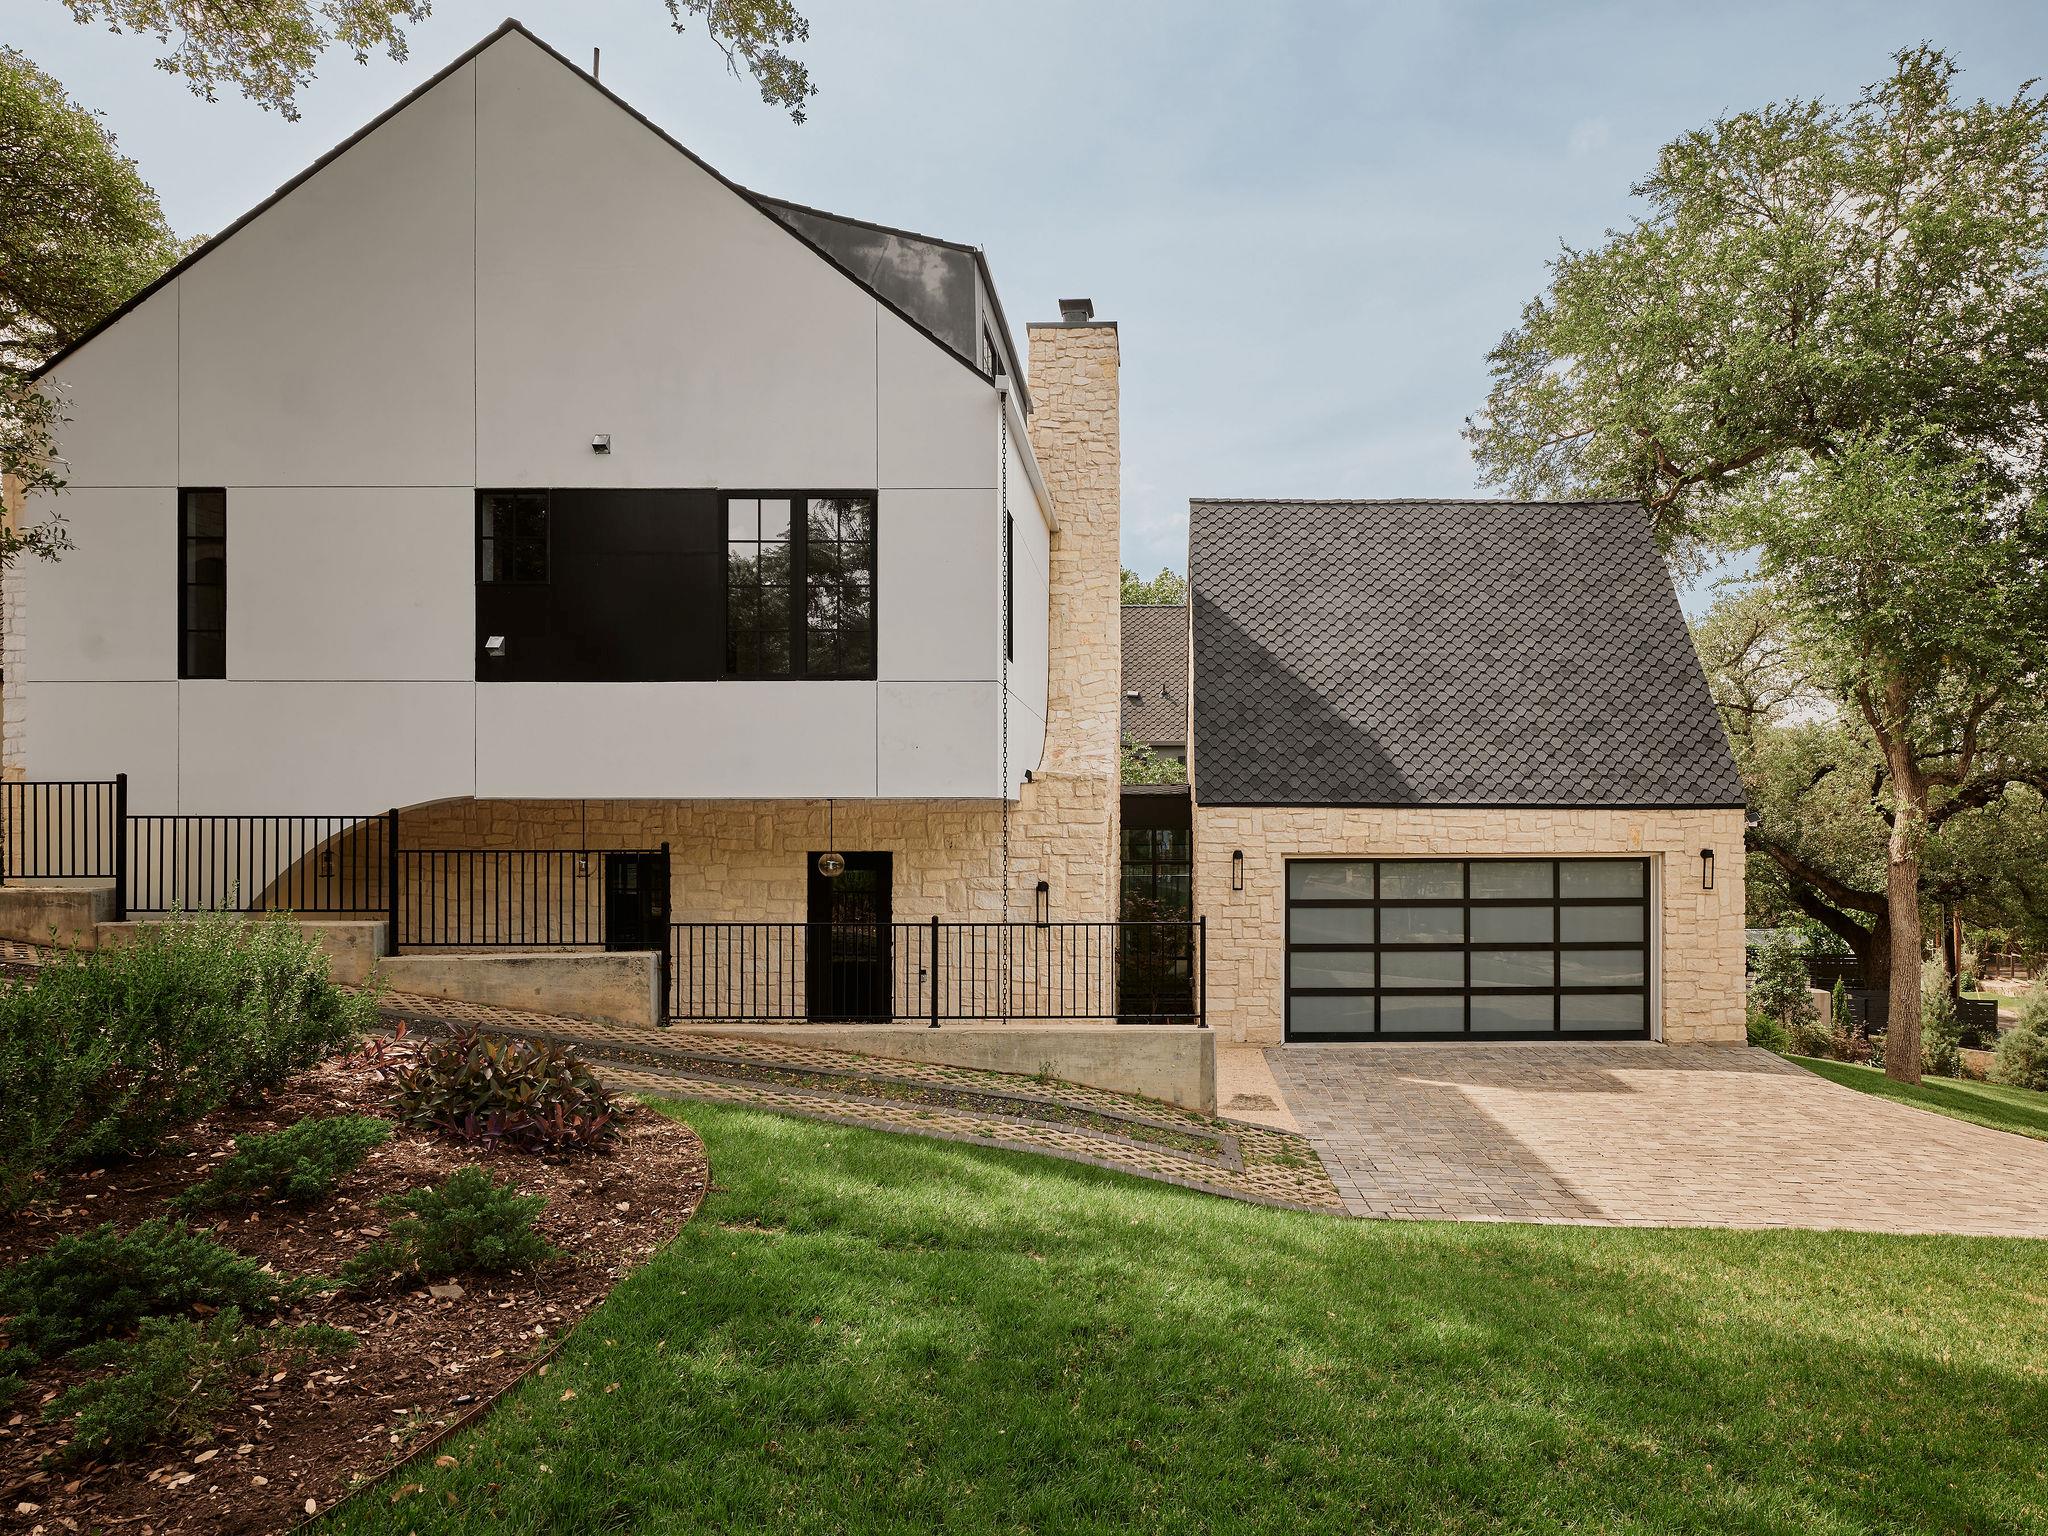
    • 809 Mariposa DR # 1 Active Under Contract

      $1,899,000

      809 Mariposa DR # 1, Austin, TX 78704

      • 3 Beds
      • 3 Baths
      • 2,640 Sq.Ft.
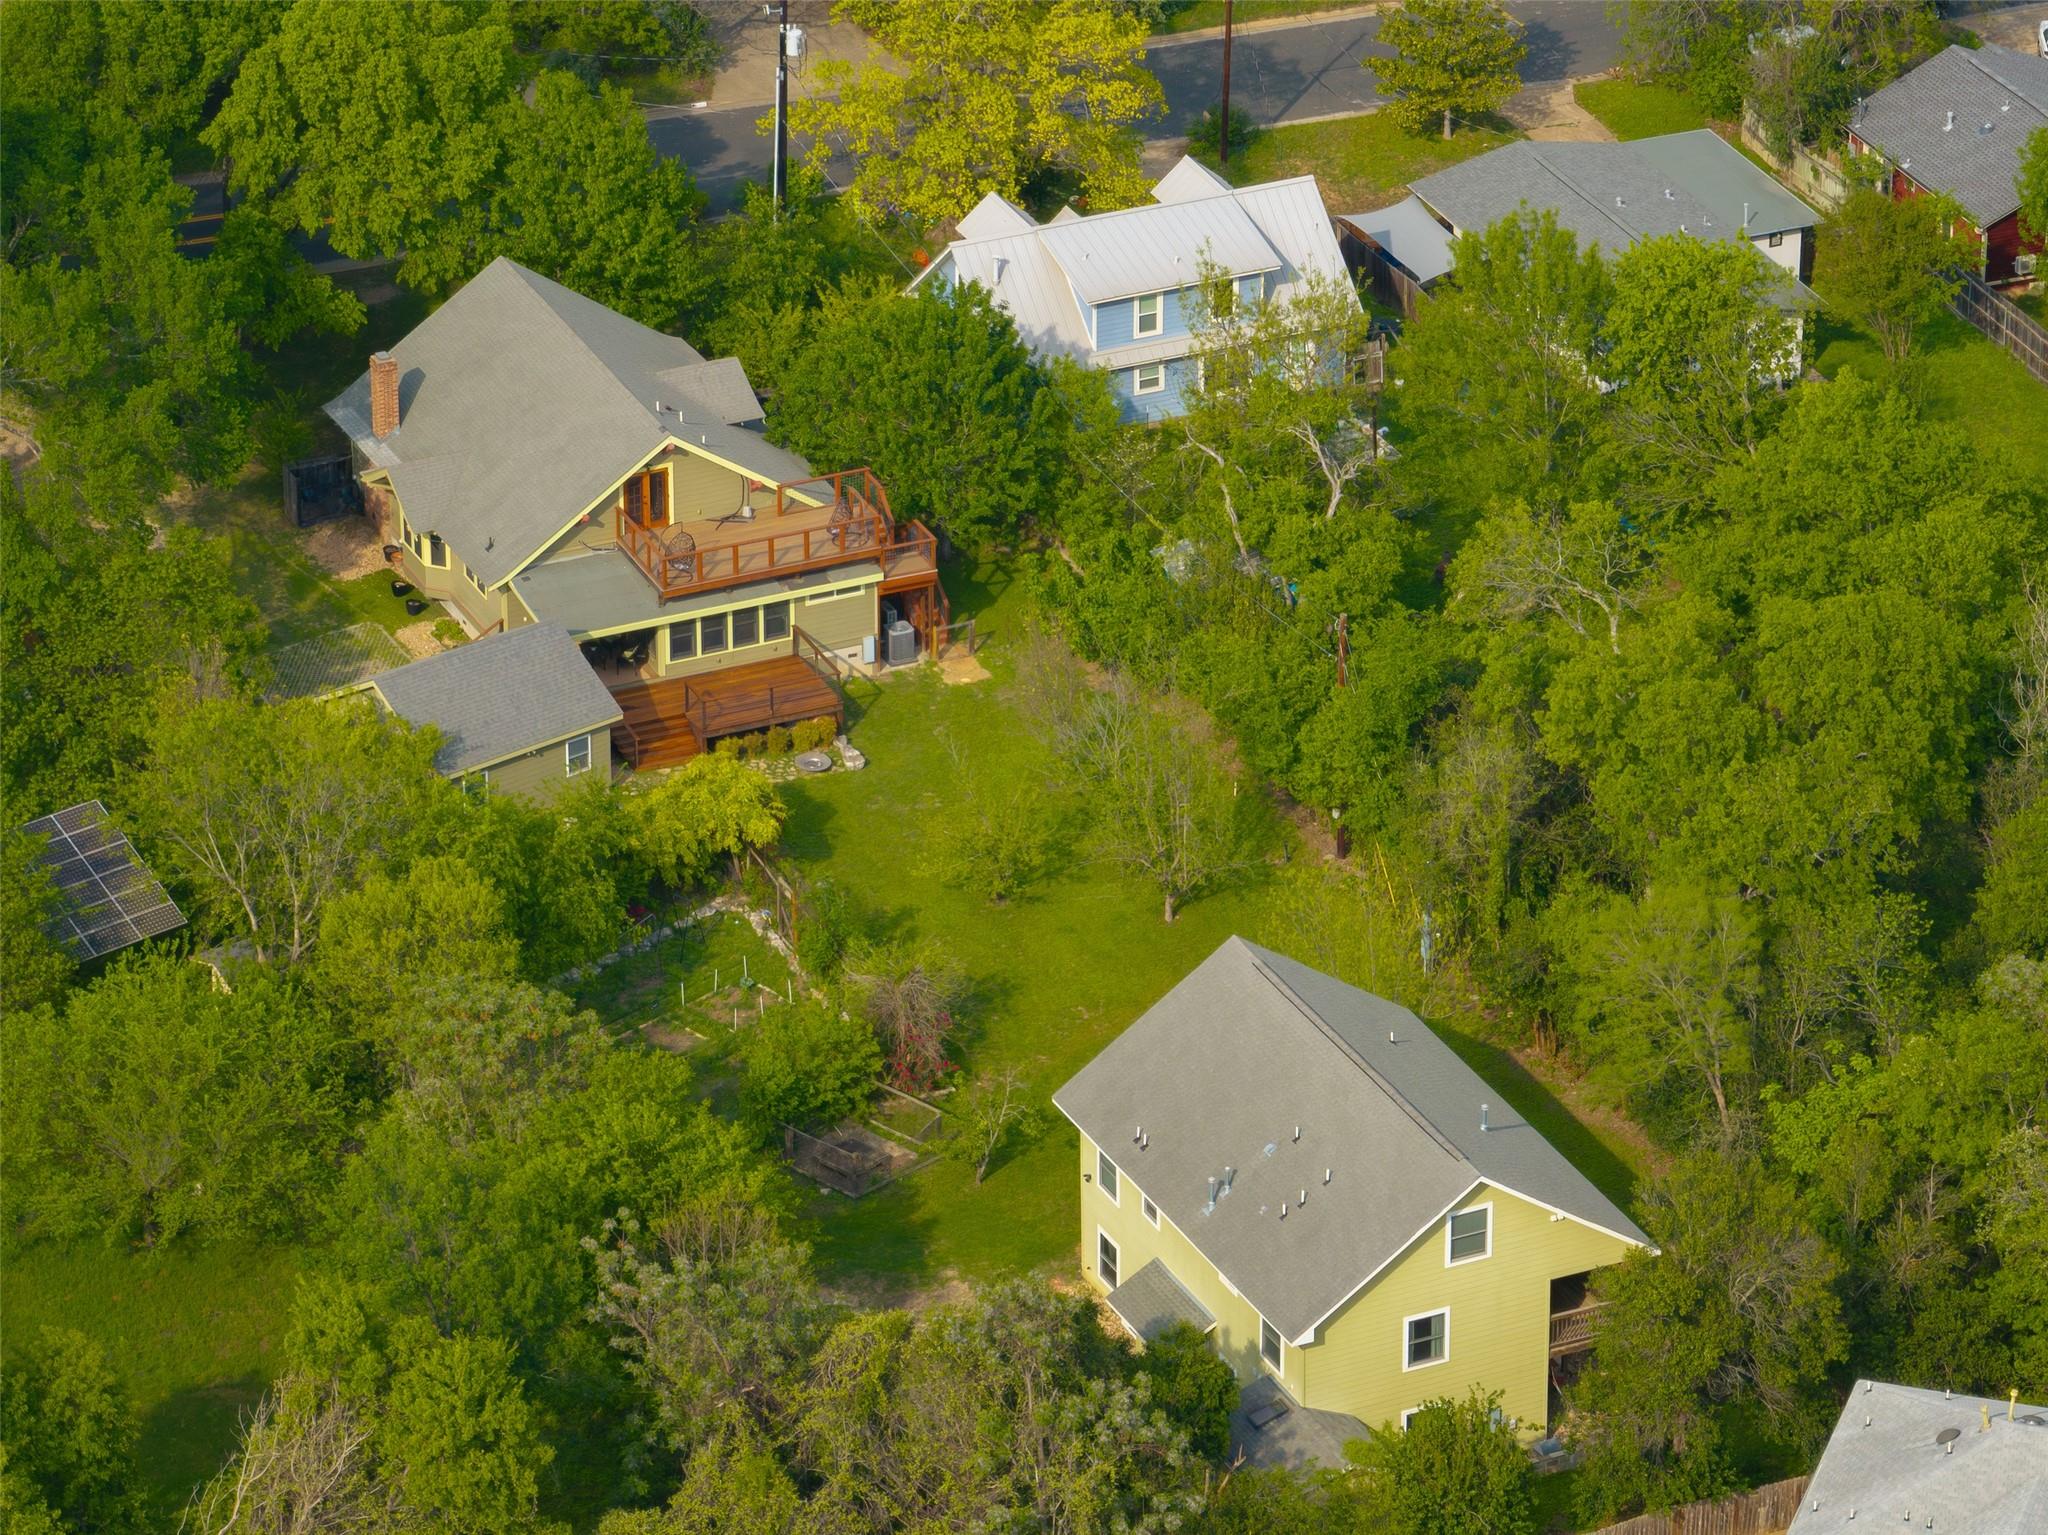
    • 1917 Miles Ave For Sale

      $1,650,000

      1917 Miles Ave, Austin, TX 78745

      • 6 Beds
      • 5 Baths
      • 5,132 Sq.Ft.
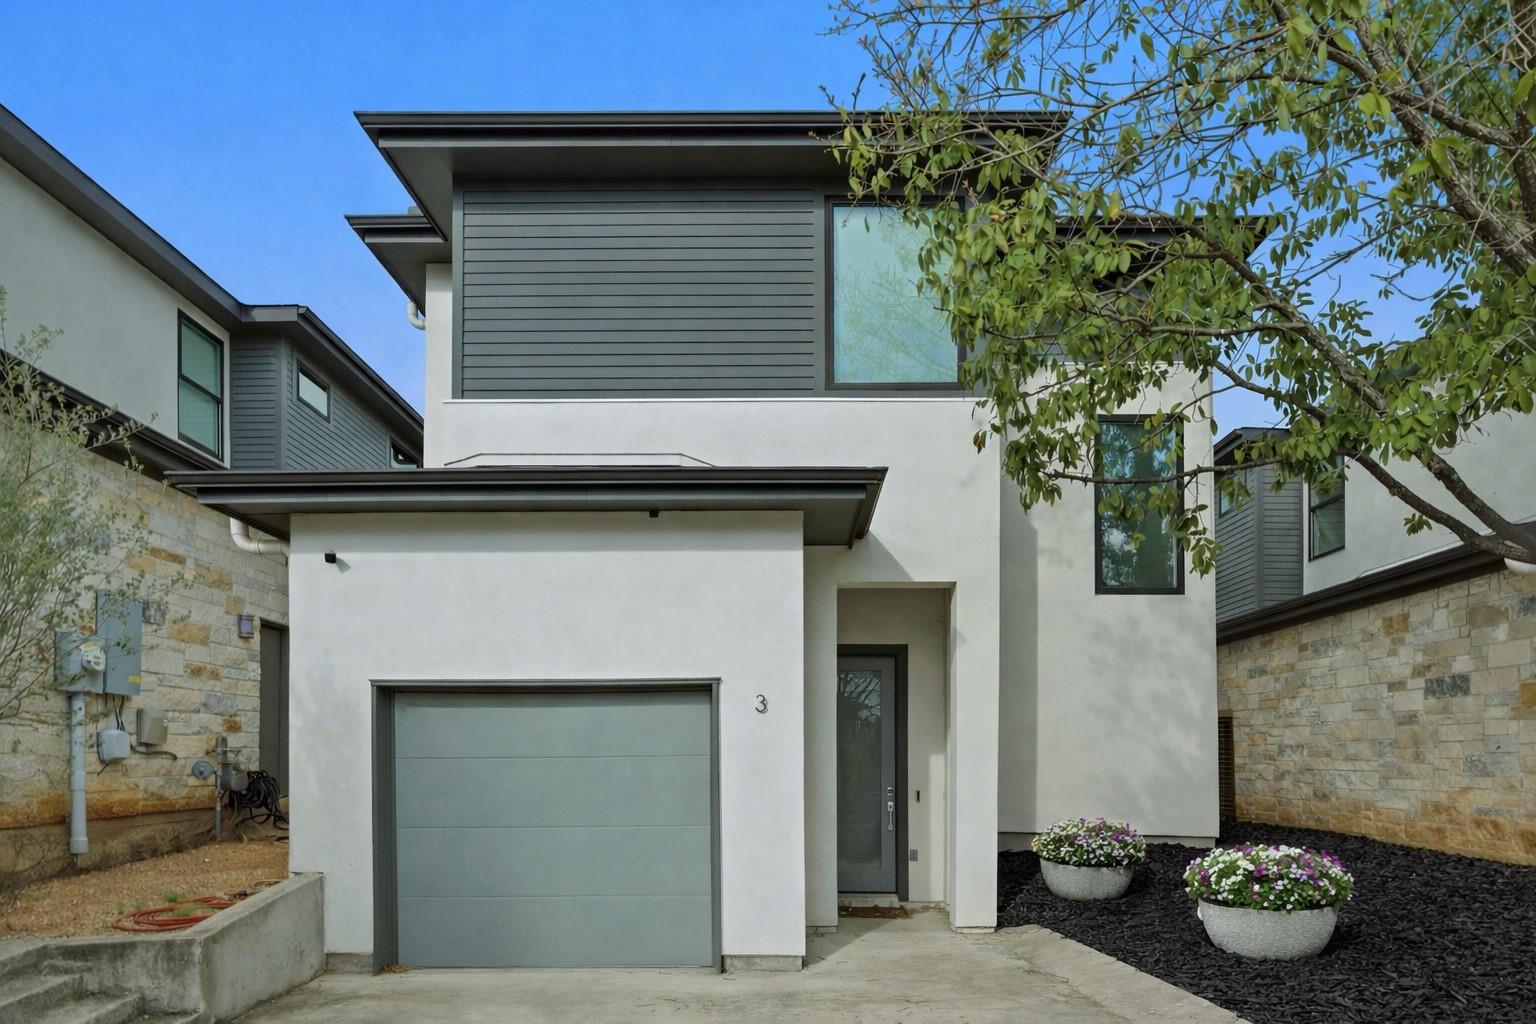
    • 1303 Azie Morton Road #3 Coming Soon

      $1,095,000

      1303 Azie Morton Road #3, Austin, TX 78704

      • 3 Beds
      • 3 Baths
    • 1303 Azie Morton RD # 3 For Sale

      $1,065,000

      1303 Azie Morton RD # 3, Austin, TX 78704

      • 3 Beds
      • 3 Baths
      • 1,668 Sq.Ft.
    • 3507 Garden Villa LN For Sale

      $995,000

      3507 Garden Villa LN, Austin, TX 78704

      • 3 Beds
      • 2 Baths
      • 1,834 Sq.Ft.
    • 1005 Cardinal LN # B For Sale

      $795,000

      1005 Cardinal LN # B, Austin, TX 78704

      • 3 Beds
      • 3 Baths
      • 1,705 Sq.Ft.
    • 3108 Fontana DR For Sale

      $735,000

      3108 Fontana DR, Austin, TX 78704

      • 3 Beds
      • 2 Baths
      • 1,352 Sq.Ft.
    • 2011 Arpdale ST For Lease

      $10,000/mo

      2011 Arpdale ST, Austin, TX 78704

      • 4 Beds
      • 3 Baths
      • 2,628 Sq.Ft.
    • 1303 Azie Morton RD # 3 Active Under Contract

      $6,000/mo

      1303 Azie Morton RD # 3, Austin, TX 78704

      • 3 Beds
      • 3 Baths
      • 1,668 Sq.Ft.
    • 1005 Cardinal LN # B For Lease

      $4,100/mo

      1005 Cardinal LN # B, Austin, TX 78704

      • 3 Beds
      • 3 Baths
      • 1,705 Sq.Ft.
    • 1503 Drake Ave # B For Lease

      $3,350/mo

      1503 Drake Ave # B, Austin, TX 78704

      • 1 Bed
      • 1 Bath
      • 600 Sq.Ft.
    • 505 W 7th ST # 103 For Lease

      $2,700/mo

      505 W 7th ST # 103, Austin, TX 78701

      • 2 Beds
      • 2 Baths
      • 1,000 Sq.Ft.
    View All

    Follow Us On Instagram